
BEDS3
BATHS2 full 1 partial
SQUARE FEET2,023
MLS#VAFX2330284
STATUSACTIVE
PROPERTY TYPEResidential - Townhouse
SUBDIVISIONBRYARTON
SCHOOLFAIRFAX COUNTY PUBLIC SCHOOLS
Property Description
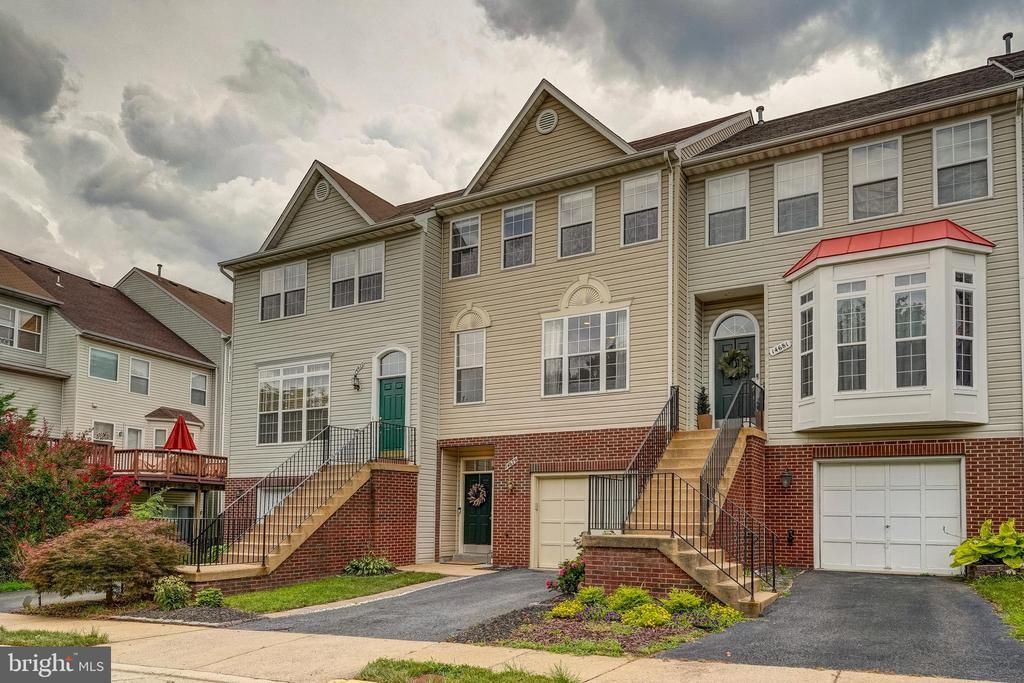
**CENTREVILLE SHOW STOPPER** Boasting impressive size & scale, painstakingly curated modern details in nearly every room, plus a location with incredible convenience – THIS IS THE ONE!! Enter into a grand 2-level foyer, lit above by a dramatic sputnik style light, sun drenched by large windows on the 2nd floor. Walk upstairs and you’ll notice the newly replaced wood & metal railings throughout the home. On the main level, a newly remodeled kitchen simply WOWs guests and serious chefs alike, featuring an oversized island, quartz counters, marble tile backsplash, recessed lights, stainless appliances, tons of cabinet space, and a big pantry. There is a separate eat-in space in the kitchen which opens to a large deck, a perfect place for summer grilling and entertaining. The living room has 9 foot ceilings, newly refinished hardwoods, and recessed lighting. An open concept dining area can accommodate a substantial-sized table and is accented by a striking gold and glass light from West Elm. Upstairs are 3 bedrooms, including a primary suite with a walk-in closet and a distinct board & batten accent wall. The primary bath has a large soaking tub, twin sinks, and a separate shower. Down the hall are two spacious bedrooms with an updated hall bath. The washer & dryer is conveniently located on the upstairs hall as well. Downstairs is the family room with wood floors, a cozy gas fireplace, plus a remolded half bath. The family room area has a handy “nook”, which has provided the current owners that flexible space needed for all stages of life: a home gym, a home office during Covid, kids play area, and much more! Step outside to a paver patio under the deck and a grassy backyard. Don’t miss key functional updates like a new HW heater (2022), HVAC system (2019), and garage door opener (2023). Bryarton is one of the premier townhome communities in Centreville, with neighborhood tennis and basketball courts, tot lots, and a picnic area, not to mention incredible access to I-66 and walkable to the Metro “Park & Ride” lot. WELCOME HOME!
Property Features
Property Type: Residential - Townhouse
Basement: Yes
Basement: Rear Entrance, Full, Fully Finished, Walkout Level
Cooling: Ceiling Fan(s), Central A/C
Fireplaces: 1
Fuel Type: Natural Gas
Garage: 1
Heating: Forced Air
Home Style: Colonial
Lot Size: 0.04 Acres
Roof Type: Shingle
Stories: 3.0
Taxes: $7,056
Year Built: 1998
Feature Descriptions
Additional Structures: Above Grade, Below Grade
Appliances: Dishwasher, Disposal, Dryer, Exhaust Fan, Refrigerator, Washer
Community Amenities: Tennis Courts, Tot Lots/Playground, Picnic Area, Common Grounds, Basketball Courts
Days on Site: 1
Electric: Circuit Breakers
Exterior: Vinyl Siding, Brick
Exterior: Gutter System, Exterior Lighting
Fencing: Rear
Fireplace: Corner, Gas/Propane
Flooring: Hardwood, Luxury Vinyl Plank
HOA Fee: $111.00/Monthly
Interior: Breakfast Area, Kitchen - Island, Kitchen - Table Space, Dining Area, Primary Bath(s), Floor Plan - Open, Attic, Combination Kitchen/Dining, Walk-in Closet(s), Upgraded Countertops, Window Treatments
Lot Dimensions: 0.04 Acre(S)
Parking Features: Asphalt Driveway
Parking Notes: 2 Total Parking Spaces
Rooms: Living Room, Dining Room, Primary Bedroom, Bedroom 2,Bedroom 3,Kitchen, Family Room
Sewer: Public Sewer
SQFT Above Finished: 2023
SQFT Total Finished: 2023
Structure Type: Interior Row/Townhouse
Total Garage/Parking Spaces: 2
Utilities: Cable TV Available, Electric Available, Natural Gas Available, Phone Available, Sewer Available, Under Ground, Water Available
Water: Public
Windows: Screens
Room Sizes
Living Room: 14 x 12 Level - Main
Bedroom 2: 9 x 14 Level - Upper 1
Local Schools
High School: WESTFIELD
Middle School: STONE
Elementary School: LONDON TOWNE
School District: FAIRFAX COUNTY PUBLIC SCHOOLS
Listed By / Shown By
Listed By
Agency Name: Long & Foster Real Estate, Inc.
Agency Phone: 7035220500
Shown By
Agent Name: David Fleenor
Agent Phone: (804) 572-1583
Agency Title: Joyner Fine Properties

Estimate Your Payment
Estimated Payment
$ 3,956.84 per month $3,185.12 Principal & Interest $588.00 Property Tax $183.72 Homeowner's InsuranceChange Payment Information
©Joyner Fine Properties - Seller will consider paying buyer agent compensation based upon the terms and conditions of any offer made. Said compensation to be negotiated in the purchase agreement.
Privacy Policy / DMCA Notice / ADA Accessibility


This site is hosted, designed and copyright
© 1994 - 2026 by
Delta Media Group, Inc. -- Patent Pending --
Agency License Information: Joyner Fine Properties and its agents are licensed in the Commonwealth of Virginia.
Agent License Information: Licensed in the Commonwealth of Virginia
14679 Seasons Drive | MLS# VAFX2330284
This townhouse located at 14679 Seasons Drive, Centreville, VA 20120 is currently listed for sale with an asking price of $629,900. This property was built in 1998 and has 3 bedrooms and 2 full and 1 partial baths with 2023 sq. ft. Seasons Drive is located in the BRYARTON subdivision within the FAIRFAX COUNTY PUBLIC SCHOOLS school district. Search BRYARTON real estate on www.davidfleenor.com today.