
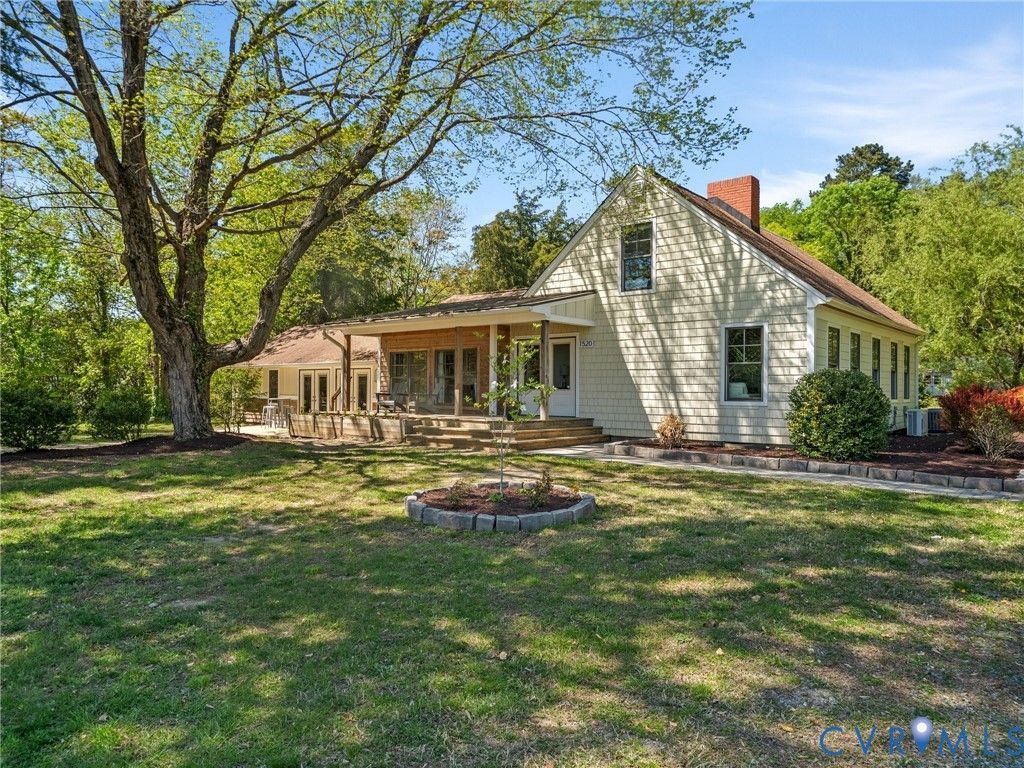
BEDS4
BATHS3 full 1 partial
SQUARE FEET2,533
MLS#2607784
STATUSActive
PROPERTY TYPEResidential - Single Family
SUBDIVISIONAcreage
Property Description
Nestled on 2.76 private acres in Henrico County, 1520 Rustling Cedar Lane offers a rare blend of space, privacy, and versatility-just minutes from downtown Richmond. Set in a serene, wooded setting, the property delivers a peaceful retreat with room to live, entertain, and unwind without sacrificing convenience to dining, shopping, and major roadways. A long, tree-lined approach creates an immediate sense of seclusion. Inside, the home features approximately 2,500 square feet of well-designed living space, with an 884sqft basement. At the heart of the home-and unquestionably its standout feature-is the kitchen. This is not just a place to cook; it's a true centerpiece designed for both serious culinary use and everyday living. Outfitted with commercial-grade elements. Anchored by a six-burner gas stove and oven, and complemented by two full-size refrigerators, the space offers both function and scale-ideal for hosting, meal prep, or simply enjoying the ease of abundant storage and workspace. Adjacent living areas provide both comfort and flexibility. A cozy sitting room offers a quiet retreat, while the main living room features a warm, open feel centered around a fireplace-perfect for gatherings or relaxed evenings at home. The main level includes additional bedrooms with French doors leading to private terraces, enhancing the indoor-outdoor connection. Upstairs A second primary suite creates a true 'wow' factor, offering a private, elevated retreat that feels almost like its own separate residence, featuring beautiful pickled oak floors, generous space, and an ensuite bath with a large garden tub and fireplace above-an unexpected, luxurious touch. Whether you're seeking privacy, land, or long-term value in a growing Henrico location, this property presents a compelling opportunity.
Property Features
Property Type: Residential - Single Family
Basement: Full, Unfinished, Walk-Out Access, Sump Pump
Basement: Yes
Cooling: Central Air, Electric, Zoned
Fireplaces: 2
Heating: Electric, Zoned
Home Style: Contemporary, Two Story
Lot Size: 2.76 Acres
Roof Type: Metal, Shingle
Stories: 1.0
Taxes: $3,127
Year Built: 1958
Feature Descriptions
Appliances: Built-In Oven, Cooktop, Dryer, Dishwasher, Electric Water Heater, Freezer, Gas Cooking, Disposal, Microwave, Oven, Range, Refrigerator, Washer
Days on Site: 105
Door Features: French Doors
Exterior: Deck, Unpaved Driveway
Exterior: Cedar, Drywall, Frame, Hardboard
Fencing: None
Fireplace: Electric, Stone, Vented
Floor Features: Marble, Tile, Wood
Interior: Bookcases, Built-in Features, Bedroom on Main Level, Butlers Pantry, Breakfast Area, Bay Window, Ceiling Fan(s), Cathedral Ceiling(s), Dining Area, Eat-in Kitchen, French Door(s)/Atrium Door(s), Fireplace, Granite Counters, Main Level Primary, Pantry, Recessed Lighting, Track Lighting, Cable TV, Window Treatments
Lot: Additional Land Available, Level
Parcel#: 805-675-5994
Parking: Driveway, Unpaved
Patio/Porch: Rear Porch, Deck
Security: yes
Security: Security System, Smoke Detector(s)
Sewer: Septic Tank
Topography: Level
Water: Well
Window: Window Treatments
Room Sizes
Primary Bedroom: 16.0 x 14.0 Level - Second
Bedroom 3: 16.0 x 14.0 Level - First
Bedroom 2: 13.0 x 12.0 Level - First
Primary Bedroom: 16.0 x 11.0 Level - First
Family Room: 16.0 x 13.0 Level - First
Sitting Room: 15.0 x 9.0 Level - First
Laundry: 21.0 x 5.0 Level - First
Kitchen: 21.0 x 6.0 Level - First
Living Room: 21.0 x 21.0 Level - First
Local Schools
High School: Varina
Middle School: Rolfe
Elementary School: Varina
Listed By / Shown By
Listed By
Agency Name: NextHome Advantage
Shown By
Agent Name: David Fleenor
Agent Phone: (804) 572-1583
Agency Title: Joyner Fine Properties

Estimate Your Payment
Estimated Payment
$ 4,271.74 per month $3,792.41 Principal & Interest $260.58 Property Tax $218.75 Homeowner's InsuranceChange Payment Information
These real estate listings were derived from the Central Virginia Regional Multiple Listing Service, LLC, of which this brokerage is an independently owned Participant. The information contained in these listings is deemed reliable but is not guaranteed. All MLS listings are © 2026 Central Virginia Regional Multiple Listing Service,LLC. All rights reserved. No one may copy and/or repost these MLS listings, or any portion thereof, without the written permission of an authorized officer of the Central Virginia Regional Multiple Listing Service, LLC. These listings are refreshed within a minimum of every seven calendar days. Thus, listings may appear here for properties no longer on the market. The information being provided is for consumers' personal, non-commercial use and may not be used for any purpose other than to identify prospective properties for purchasing or leasing.
©Joyner Fine Properties - Seller will consider paying buyer agent compensation based upon the terms and conditions of any offer made. Said compensation to be negotiated in the purchase agreement.
Privacy Policy / DMCA Notice / ADA Accessibility


This site is hosted, designed and copyright
© 1994 - 2026 by
Delta Media Group, Inc. -- Patent Pending --
Agency License Information: Joyner Fine Properties and its agents are licensed in the Commonwealth of Virginia.
Agent License Information: Licensed in the Commonwealth of Virginia
1520 Rustling Cedar Lane | MLS# 2607784
This single family home located at 1520 Rustling Cedar Lane, Henrico, VA 23231 is currently listed for sale with an asking price of $750,000. This property was built in 1958 and has 4 bedrooms and 3 full and 1 partial baths with 2533 sq. ft. Rustling Cedar Lane is located in the Acreage subdivision. Search Acreage real estate on www.davidfleenor.com today.