
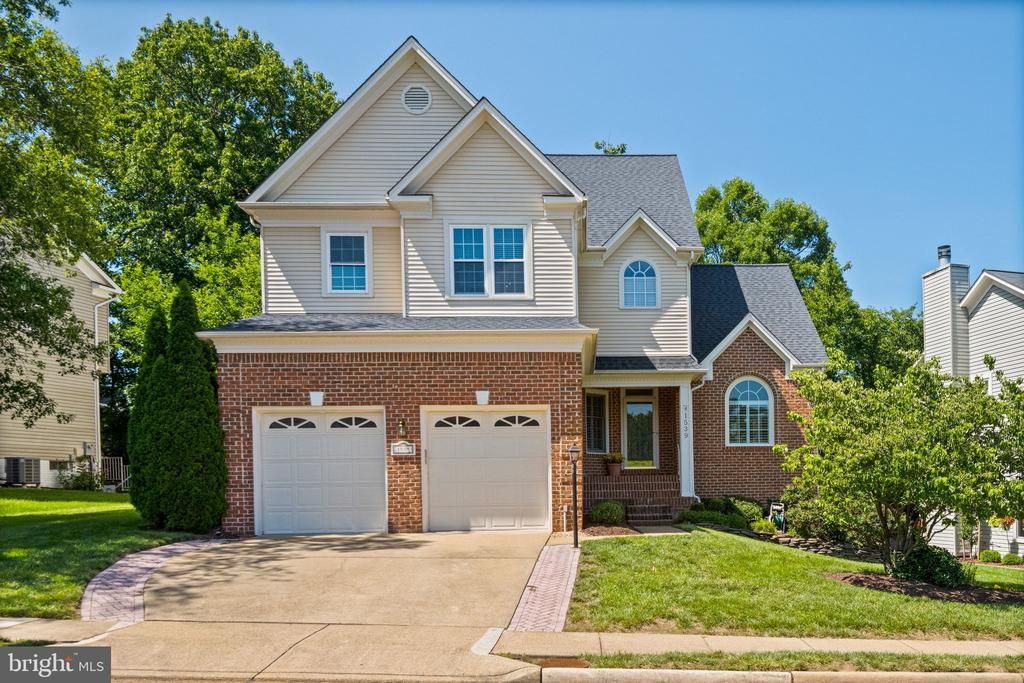
BEDS4
BATHS2 full 1 partial
SQUARE FEET3,220
MLS#VAFX2315376
STATUSACTIVE
PROPERTY TYPEResidential - Single Family
SUBDIVISIONKINGSTREAM
SCHOOLFAIRFAX COUNTY PUBLIC SCHOOLS
Property Description
Welcome to this stunning, turnkey home in the highly sought-after Kingstream neighborhood! Boasting over $170,000 in renovations over the past six years, this light-filled home combines high-end design with modern convenience. Featuring a two-story foyer and soaring cathedral ceilings, skylights, and Plantation Shutters flood the main level with natural light. Designed by a professional interior designer in 2025, the gourmet kitchen and bath upgrades feature exceptional materials and craftsmanship. The open main level offers a seamless flow between the living, dining, and family rooms, a bright breakfast nook, and a dedicated main-floor office equipped with wired Ethernet—ideal for seamless remote work or gaming. Upstairs, find four spacious bedrooms, including an impressive primary suite complete with a custom closet system. Fresh neutral paint and brand-new, upgraded carpeting extend throughout the entire home. The walk-out lower level features luxury vinyl tile and a massive unfinished storage space. Step outside from the breakfast room to the newly constructed deck, perfect for outdoor living and summer entertaining; if wanted, the table, chairs, and the gas Weber grill can convey too. Key Capital Improvements & Upgrades: Kitchen, Primary Bath, Guest Bath, & Powder Room Fully Renovated (2025) Custom Primary Walk-In Closet System by Master Closet (2019) Renovated Laundry Room with a new front-load washer and dryer (2024) New Custom Deck (2025) Water Heater - Gas (2022) | Lower HVAC System (2020) Roof (2017) Freshly Painted 2-Car Garage with 7.2 kW EV Charger Truly a rare find that must be seen in person to be fully appreciated. Join us for an Open House, Saturday, August 01 from 1:00 PM to 4:00 PM!
Property Features
Property Type: Residential - Single Family
Basement: Yes
Basement: Daylight, Partial, Connecting Stairway, Full, Outside Entrance, Partially Finished, Walkout Stairs
Cooling: Central A/C, Ceiling Fan(s)
Fireplaces: 1
Fuel Type: Natural Gas
Garage: 2
Heating: 90% Forced Air
Home Style: Colonial
Lot Size: 0.21 Acres
Stories: 3.0
Taxes: $9,392
Year Built: 1992
Feature Descriptions
Additional Structures: Above Grade, Below Grade
Appliances: Cooktop, Dishwasher, Disposal, Dryer - Electric, Oven - Double, Microwave, Refrigerator, Stainless Steel Appliances, Water Heater
Community Amenities: Swimming Pool, Tot Lots/Playground, Tennis Courts, Pool - Outdoor, Picnic Area, Jog/Walk Path, Common Grounds, Bike Trail, Basketball Courts
Exterior: Sidewalks, Street Lights, Other
Exterior: Aluminum Siding
Fireplace: Gas/Propane, Mantel(s)
Flooring: Hardwood, Carpet, Ceramic Tile, Luxury Vinyl Tile
HOA Fee: $42.00/Monthly
Interior: Breakfast Area, Built-Ins, Ceiling Fan(s), Chair Railings, Combination Dining/Living, Combination Kitchen/Dining, Crown Moldings, Dining Area, Family Room Off Kitchen, Floor Plan - Traditional, Kitchen - Gourmet, Kitchen - Island, Pantry, Primary Bath(s), Recessed Lighting, Skylight(s), Upgraded Countertops, Walk-in Closet(s), Other, Wood Floors, Bathroom - Walk-In Shower, Bathroom - Soaking Tub
Lot: Backs to Trees
Lot Dimensions: 0.21 Acre(S)
Parking Features: Asphalt Driveway
Parking Notes: 4 Total Parking Spaces
Rooms: Living Room, Dining Room, Primary Bedroom, Bedroom 2,Bedroom 3,Bedroom 4,Kitchen, Family Room, Basement, Breakfast Room, Laundry, Office, Recreation Room, Bathroom 2,Primary Bathroom
Sewer: Public Sewer
Special View Info: Garden/Lawn, Trees/Woods
SQFT Above Finished: 2870
SQFT Below Finished: 350
SQFT Total Finished: 3220
Structure Type: Detached
Total Garage/Parking Spaces: 4
Water: Public
Windows: Bay/Bow, Skylights, Screens
Room Sizes
Family Room: 20 x 14 Level - Main
Living Room: 16 x 12 Level - Main
Dining Room: 15 x 13 Level - Main
Office: 12 x 10 Level - Main
Laundry: 11 x 8 Level - Main
Kitchen: 17 x 13 Level - Main
Breakfast Room: 14 x 10 Level - Main
Primary Bedroom: 21 x 14 Level - Upper 1
Bedroom 2: 12 x 12 Level - Upper 1
Bedroom 3: 12 x 11 Level - Upper 1
Bedroom 4: 11 x 11 Level - Upper 1
Recreation Room: 28 x 11 Level - Lower 1
Basement: 35 x 25 Level - Lower 1
Local Schools
High School: HERNDON
Middle School: HERNDON
Elementary School: DRANESVILLE
School District: FAIRFAX COUNTY PUBLIC SCHOOLS
Listed By / Shown By
Listed By
Agency Name: Pearson Smith Realty, LLC
Agency Phone: 5713861075
Shown By
Agent Name: David Fleenor
Agent Phone: (804) 572-1583
Agency Title: Joyner Fine Properties

Estimate Your Payment
Estimated Payment
$ 5,890.21 per month $4,829.00 Principal & Interest $782.67 Property Tax $278.54 Homeowner's InsuranceChange Payment Information
©Joyner Fine Properties - Seller will consider paying buyer agent compensation based upon the terms and conditions of any offer made. Said compensation to be negotiated in the purchase agreement.
Privacy Policy / DMCA Notice / ADA Accessibility


This site is hosted, designed and copyright
© 1994 - 2026 by
Delta Media Group, Inc. -- Patent Pending --
Agency License Information: Joyner Fine Properties and its agents are licensed in the Commonwealth of Virginia.
Agent License Information: Licensed in the Commonwealth of Virginia
1539 Kingstream Circle | MLS# VAFX2315376
This single family home located at 1539 Kingstream Circle , Herndon, VA 20170 is currently listed for sale with an asking price of $955,000. This property was built in 1992 and has 4 bedrooms and 2 full and 1 partial baths with 3220 sq. ft. Kingstream Circle is located in the KINGSTREAM subdivision within the FAIRFAX COUNTY PUBLIC SCHOOLS school district. Search KINGSTREAM real estate on www.davidfleenor.com today.