
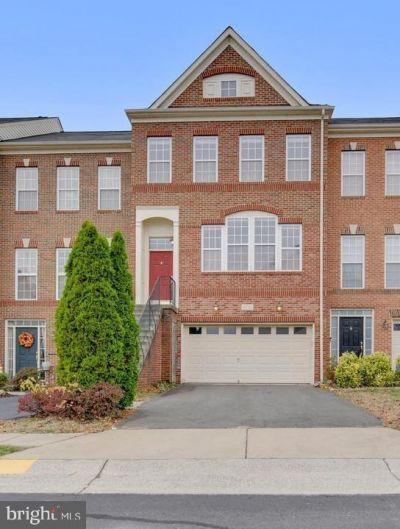
BEDS3
BATHS3 full 1 partial
SQUARE FEET2,510
MLS#VALO2120644
STATUSACTIVE
PROPERTY TYPEResidential - Townhouse
SUBDIVISIONSTONE RIDGE SOUTH
SCHOOLLOUDOUN COUNTY PUBLIC SCHOOLS
Property Description
Absolutely stunning Brick Front 3 Level TOWNHOME sought after Stone ridge community. **** Roof -2023, New A/C, Carpet-2021, Water Softner-2021, Paints-2021, Deck-2021.**** This gorgeous home features are 3 bedrooms, 3 full baths, 1 half baths and 2 car garage, sleek modern Luxury Chef's Kitchen, stainless steel appliances, upgraded cabinets , Fireplace, and Entire house with LED lightning. Upstairs, the primary suite provides a spa-inspired bathroom with dual vanities, Tub, and an oversized shower enclosure with a built-in seat. A beautiful backyard with a large Deck and Patio. This home Located within the highly sought-after Stone ridge Community offers residents access to walking trails, parks, playgrounds, swimming pools. Just .5 miles away abundance of shopping, dining, Banks and entertainment options, ensuring a lifestyle of both comfort and convenience. Easy access to Park & Ride, Dulles Airport, Shopping, Commuter Routes and Metro Rail.
Property Features
Property Type: Residential - Townhouse
Basement: Fully Finished, Outside Entrance, Walkout Level
Basement: Yes
Cooling: Ceiling Fan(s), Central A/C, Heat Pump(s), Programmab
Fireplaces: 2
Fuel Type: Electric
Garage: 2
Heating: Heat Pump(s), Programmable Thermostat
Lot Size: 0.05 Acres
Stories: 3.0
Taxes: $5,294
Year Built: 2006
Feature Descriptions
Additional Structures: Above Grade, Below Grade
Appliances: Built-In Microwave, Cooktop, Dishwasher, Disposal, Dryer, Dryer - Electric, Dryer - Front Loading, Exhaust Fan, Humidifier, Oven - Wall, Refrigerator, Washer, Washer - Front Loading, Water Heater
Community Amenities: Basketball Courts, Club House, Common Grounds, Jog/Walk Path, Pool - Outdoor, Swimming Pool, Tennis Courts, Tot Lots/Playground
Exterior: Masonry
Exterior: Bump-outs, Sidewalks, Street Lights
Fencing: Rear, Wood
Fireplace: Fireplace - Glass Doors, Gas/Propane, Mantel(s)
Flooring: Hardwood, Ceramic Tile, Carpet
HOA Fee: $98.00/Monthly
Interior: Attic, Breakfast Area, Bar, Carpet, Ceiling Fan(s), Chair Railings, Crown Moldings, Dining Area, Combination Dining/Living, Family Room Off Kitchen, Floor Plan - Traditional, Kitchen - Eat-In, Kitchen - Island, Kitchen - Table Space, Primary Bath(s), Pantry, Recessed Lighting, Bathroom - Soaking Tub, Upgraded Countertops, Walk-in Closet(s), Wet/Dry Bar, WhirlPool/HotTub, Window Treatments, Wood Floors
Lot: Cul-de-sac, No Thru Street, Rear Yard
Lot Dimensions: 0.05 Acre(S)
Parking Notes: 2 Total Parking Spaces
Pet Restrictions: No Pet Restrictions
SQFT Above Finished: 2510
SQFT Total Finished: 2510
Structure Type: Interior Row/Townhouse
Total Garage/Parking Spaces: 2
Utilities: Under Ground
Windows: Screens
Local Schools
School District: LOUDOUN COUNTY PUBLIC SCHOOLS
Listed By / Shown By
Listed By
Agency Name: S5 Realty LLC
Agency Phone: 5166061315
Shown By
Agent Name: David Fleenor
Agent Phone: (804) 572-1583
Agency Title: Joyner Fine Properties

Estimate Your Payment
Estimated Payment
$ 4,372.05 per month $3,716.51 Principal & Interest $441.17 Property Tax $214.37 Homeowner's InsuranceChange Payment Information
©Joyner Fine Properties - Seller will consider paying buyer agent compensation based upon the terms and conditions of any offer made. Said compensation to be negotiated in the purchase agreement.
Privacy Policy / DMCA Notice / ADA Accessibility


This site is hosted, designed and copyright
© 1994 - 2026 by
Delta Media Group, Inc. -- Patent Pending --
Agency License Information: Joyner Fine Properties and its agents are licensed in the Commonwealth of Virginia.
Agent License Information: Licensed in the Commonwealth of Virginia
25121 Cutgrass Terrace | MLS# VALO2120644
This townhouse located at 25121 Cutgrass Terrace, Aldie, VA 20105 is currently listed for sale with an asking price of $734,990. This property was built in 2006 and has 3 bedrooms and 3 full and 1 partial baths with 2510 sq. ft. Cutgrass Terrace is located in the STONE RIDGE SOUTH subdivision within the LOUDOUN COUNTY PUBLIC SCHOOLS school district. Search STONE RIDGE SOUTH real estate on www.davidfleenor.com today.