
BEDS6
BATHS6 full 3 partial
SQUARE FEET9,700
MLS#VAFX2246364
STATUSACTIVE
PROPERTY TYPEResidential - Single Family
SUBDIVISIONLANGLEY FOREST
SCHOOLFAIRFAX COUNTY PUBLIC SCHOOLS
Property Description
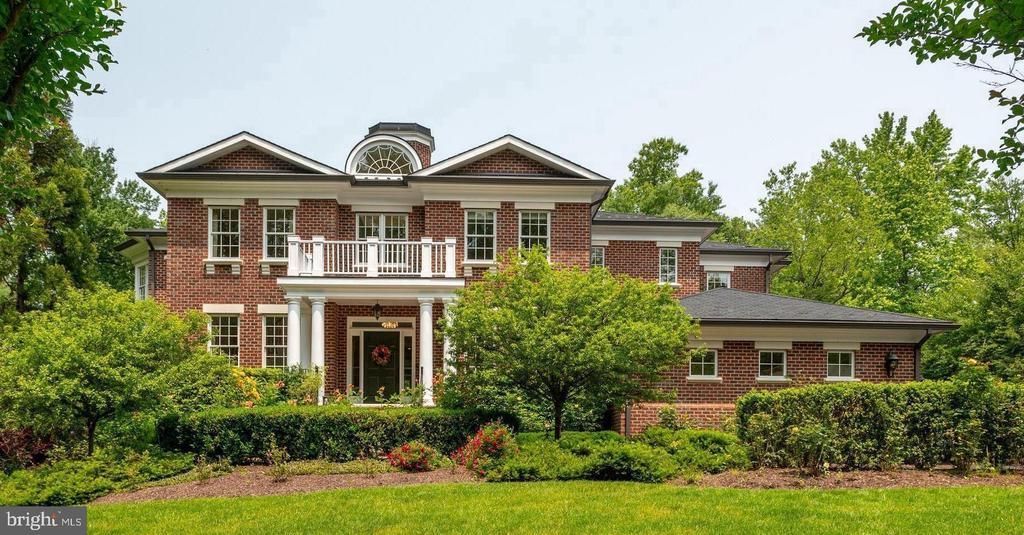
Where Timeless Architecture Meets Modern Luxury! Nestled on a beautifully landscaped estate in the heart of Langley Forest, one of McLean’s most prestigious neighborhoods, 6804 Benjamin Street is a rare offering that seamlessly blends timeless Georgian architecture with the sophisticated design and modern comforts today’s luxury buyers seek. Beyond its elegant brick façade, nearly 10,000 square feet of impeccably crafted living space unfolds with soaring ceilings, sun-filled interiors, and a thoughtfully designed floor plan created for both gracious entertaining and effortless everyday living. Every room reflects refined finishes, exceptional craftsmanship —creating an atmosphere that is both impressive and inviting. At the heart of the home, the chef’s kitchen flows naturally into expansive gathering spaces, offering the perfect setting for intimate family dinners, holiday celebrations, and elegant entertaining. Formal and informal living areas provide flexibility for every stage of life, while beautifully appointed private spaces offer comfort, privacy, and room to grow. The luxurious primary suite serves as a private retreat, featuring a vaulted ceiling, sitting area, heated bathroom floors, steam shower, soaking tub, and dedicated coffee and beverage station. Generously sized secondary bedrooms, multiple work-from-home options, and flexible spaces for a fitness studio, media room, or guest accommodations provide exceptional versatility. An elevator-ready design offers convenience for years to come. The fully finished walk-out lower level expands the home’s lifestyle possibilities with a custom wet bar, abundant natural light, and spaces designed for recreation, wellness, and entertaining. What truly distinguishes this residence is its rare balance. It offers the architectural character and enduring elegance that define Langley Forest while embracing the open, light-filled interiors and modern functionality today’s buyers desire. It is a home that feels both timeless and current—equally suited for sophisticated entertaining and relaxed daily living. Set on approximately 0.8 acres, the property offers exceptional privacy while remaining minutes from Washington, D.C., Tysons, premier shopping and dining, major airports, and some of the nation’s most respected public and private schools. Luxury is ultimately about more than square footage or finishes. It is about finding a home that reflects the way you want to live. 6804 Benjamin Street offers that rare opportunity—a distinguished Langley Forest residence where architectural beauty, modern comfort, and lasting value come together in a setting designed for generations to enjoy.
Property Features
Property Type: Residential - Single Family
Basement: Yes
Basement: Connecting Stairway, Outside Entrance, Daylight, Full, Fully Finished, Rear Entrance, Walkout Level, Windows
Cooling: Central A/C, Zoned
Fireplaces: 4
Fuel Type: Natural Gas
Garage: 3
Heating: Forced Air, Zoned
Home Style: Georgian, Colonial
Lot Size: 0.80 Acres
Stories: 3.0
Taxes: $46,514
Year Built: 2015
Feature Descriptions
Additional Structures: Above Grade, Below Grade
Appliances: Dishwasher, Disposal, Oven - Double, Oven - Wall, Oven/Range - Gas, Range Hood, Refrigerator, Six Burner Stove, Washer - Front Loading, Dryer - Front Loading
Days on Site: 411
Exterior: Underground Lawn Sprinkler, Exterior Lighting, Secure Storage
Exterior: Brick
Fireplace: Mantel(s), Double Sided
Interior: Breakfast Area, Butlers Pantry, Family Room Off Kitchen, Kitchen - Gourmet, Kitchen - Island, Dining Area, Kitchen - Eat-In, Built-Ins, Chair Railings, Crown Moldings, Primary Bath(s), Double/Dual Staircase, Wainscotting, Wet/Dry Bar, Wood Floors, Window Treatments
Lot Dimensions: 0.80 Acre(S)
Parking Notes: 7 Total Parking Spaces
Rooms: Living Room, Dining Room, Primary Bedroom, Bedroom 2,Bedroom 3,Bedroom 4,Bedroom 5,Kitchen, Game Room, Family Room, Foyer, Breakfast Room, In-Law/auPair/Suite, Laundry, Mud Room, Other, Office, Recreation Room, Storage Room
Sewer: Public Sewer
SQFT Above Finished: 6800
SQFT Below Finished: 2900
SQFT Total Finished: 9700
Structure Type: Detached
Total Garage/Parking Spaces: 7
Water: Public
Local Schools
High School: LANGLEY
Middle School: COOPER
Elementary School: CHURCHILL ROAD
School District: FAIRFAX COUNTY PUBLIC SCHOOLS
Listed By / Shown By
Listed By
Agency Name: Long & Foster Real Estate, Inc.
Agency Phone: 2029661400
Shown By
Agent Name: David Fleenor
Agent Phone: (804) 572-1583
Agency Title: Joyner Fine Properties

Estimate Your Payment
Estimated Payment
$ 29,547.58 per month $24,271.41 Principal & Interest $3,876.17 Property Tax $1,400.00 Homeowner's InsuranceChange Payment Information
©Joyner Fine Properties - Seller will consider paying buyer agent compensation based upon the terms and conditions of any offer made. Said compensation to be negotiated in the purchase agreement.
Privacy Policy / DMCA Notice / ADA Accessibility


This site is hosted, designed and copyright
© 1994 - 2026 by
Delta Media Group, Inc. -- Patent Pending --
Agency License Information: Joyner Fine Properties and its agents are licensed in the Commonwealth of Virginia.
Agent License Information: Licensed in the Commonwealth of Virginia
6804 Benjamin Street | MLS# VAFX2246364
This single family home located at 6804 Benjamin Street, McLean, VA 22101 is currently listed for sale with an asking price of $4,800,000. This property was built in 2015 and has 6 bedrooms and 6 full and 3 partial baths with 9700 sq. ft. Benjamin Street is located in the LANGLEY FOREST subdivision within the FAIRFAX COUNTY PUBLIC SCHOOLS school district. Search LANGLEY FOREST real estate on www.davidfleenor.com today.