
BEDS3
BATHS3 full
SQUARE FEET2,128
MLS#VAFX2311784
STATUSACTIVE
PROPERTY TYPEResidential - Single Family
SUBDIVISIONVIENNA
SCHOOLFAIRFAX COUNTY PUBLIC SCHOOLS
Property Description
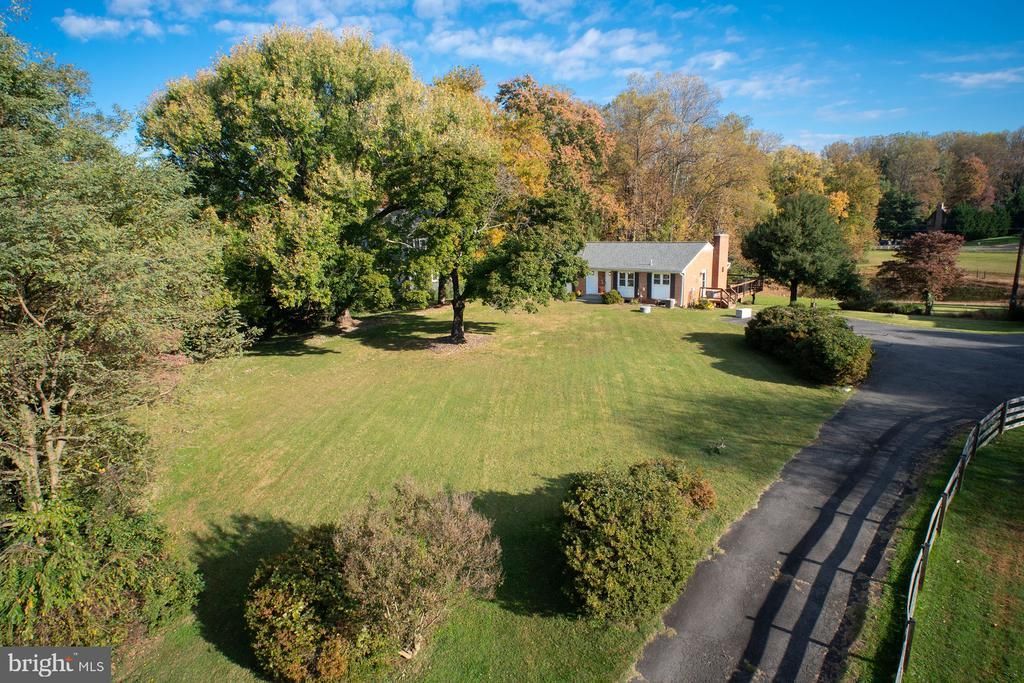
Discover a rare opportunity on a beautiful two-acre lot backing to a spring-fed pond, just moments from the heart of Vienna. The property’s gentle slope toward the water creates an exceptional setting for enjoying the existing home or building a custom residence. The main level features hardwood floors, a generously sized updated kitchen, and a spacious screened porch overlooking the pond, where a visiting heron is a familiar sight. A wraparound deck extends to the side entrance, while stairs from the screened porch provide convenient access to the yard. The living room offers a wood-burning fireplace, and the dining area includes a charming built-in for displaying treasured keepsakes. A main-level primary bedroom and two well-proportioned secondary bedrooms with ceiling fans complete this floor. The walkout lower level includes an expansive recreation room with a wood stove, a den, a full bathroom, and a large utility room with workshop and laundry space. Set in an attractive neighborhood known for its generous lots and distinctive homes, this property offers privacy, natural beauty, and outstanding potential near Wolf Trap National Park for the Performing Arts and all the amenities Vienna has to offer.
Property Features
Property Type: Residential - Single Family
Basement: Yes
Basement: Daylight, Full, Heated, Walkout Level, Windows, Workshop
Cooling: Central A/C
Fireplaces: 2
Fuel Type: Oil
Heating: Forced Air
Home Style: Ranch/Rambler
Lot Size: 2.00 Acres
Roof Type: Composite
Stories: 2.0
Taxes: $10,391
Year Built: 1960
Feature Descriptions
Additional Structures: Above Grade, Below Grade
Appliances: Built-In Microwave, Dishwasher, Dryer, Exhaust Fan, Icemaker, Oven/Range - Electric, Refrigerator, Washer, Water Heater
Electric: 200+ Amp Service
Exterior: Concrete
Exterior: Outbuilding(s)
Flooring: Hardwood
Interior: Built-Ins, Floor Plan - Traditional, Primary Bath(s), Wood Floors
Lot Dimensions: 2.00 Acre(S)
Parking Features: Asphalt Driveway
Parking Notes: 3 Total Parking Spaces
Pet Restrictions: Dogs OK, Cats OK
Rooms: Living Room, Dining Room, Bedroom 2,Bedroom 3,Kitchen, Den, Bedroom 1,Recreation Room, Utility Room, Bathroom 1,Bathroom 2,Bathroom 3
Sewer: Perc Approved Septic, On Site Septic, Septic = # of
Special View Info: Pond, Trees/Woods
SQFT Above Finished: 1274
SQFT Below Finished: 854
SQFT Total Finished: 2128
Structure Type: Detached
Total Garage/Parking Spaces: 3
Water: Well Permit on File
Windows: Double Hung, Storm, Screens, Double Pane
Local Schools
High School: MADISON
Middle School: THOREAU
Elementary School: WOLFTRAP
School District: FAIRFAX COUNTY PUBLIC SCHOOLS
Listed By / Shown By
Listed By
Agency Name: Coldwell Banker Realty
Agency Phone: 7034717220
Shown By
Agent Name: David Fleenor
Agent Phone: (804) 572-1583
Agency Title: Joyner Fine Properties

Estimate Your Payment
Estimated Payment
$ 9,423.05 per month $8,090.47 Principal & Interest $865.92 Property Tax $466.67 Homeowner's InsuranceChange Payment Information
©Joyner Fine Properties - Seller will consider paying buyer agent compensation based upon the terms and conditions of any offer made. Said compensation to be negotiated in the purchase agreement.
Privacy Policy / DMCA Notice / ADA Accessibility


This site is hosted, designed and copyright
© 1994 - 2026 by
Delta Media Group, Inc. -- Patent Pending --
Agency License Information: Joyner Fine Properties and its agents are licensed in the Commonwealth of Virginia.
Agent License Information: Licensed in the Commonwealth of Virginia
9514 Leemay Street | MLS# VAFX2311784
This single family home located at 9514 Leemay Street , Vienna, VA 22182 is currently listed for sale with an asking price of $1,600,000. This property was built in 1960 and has 3 bedrooms and 3 full baths with 2128 sq. ft. Leemay Street is located in the VIENNA subdivision within the FAIRFAX COUNTY PUBLIC SCHOOLS school district. Search VIENNA real estate on www.davidfleenor.com today.